The same answer, whoever measures the cable.
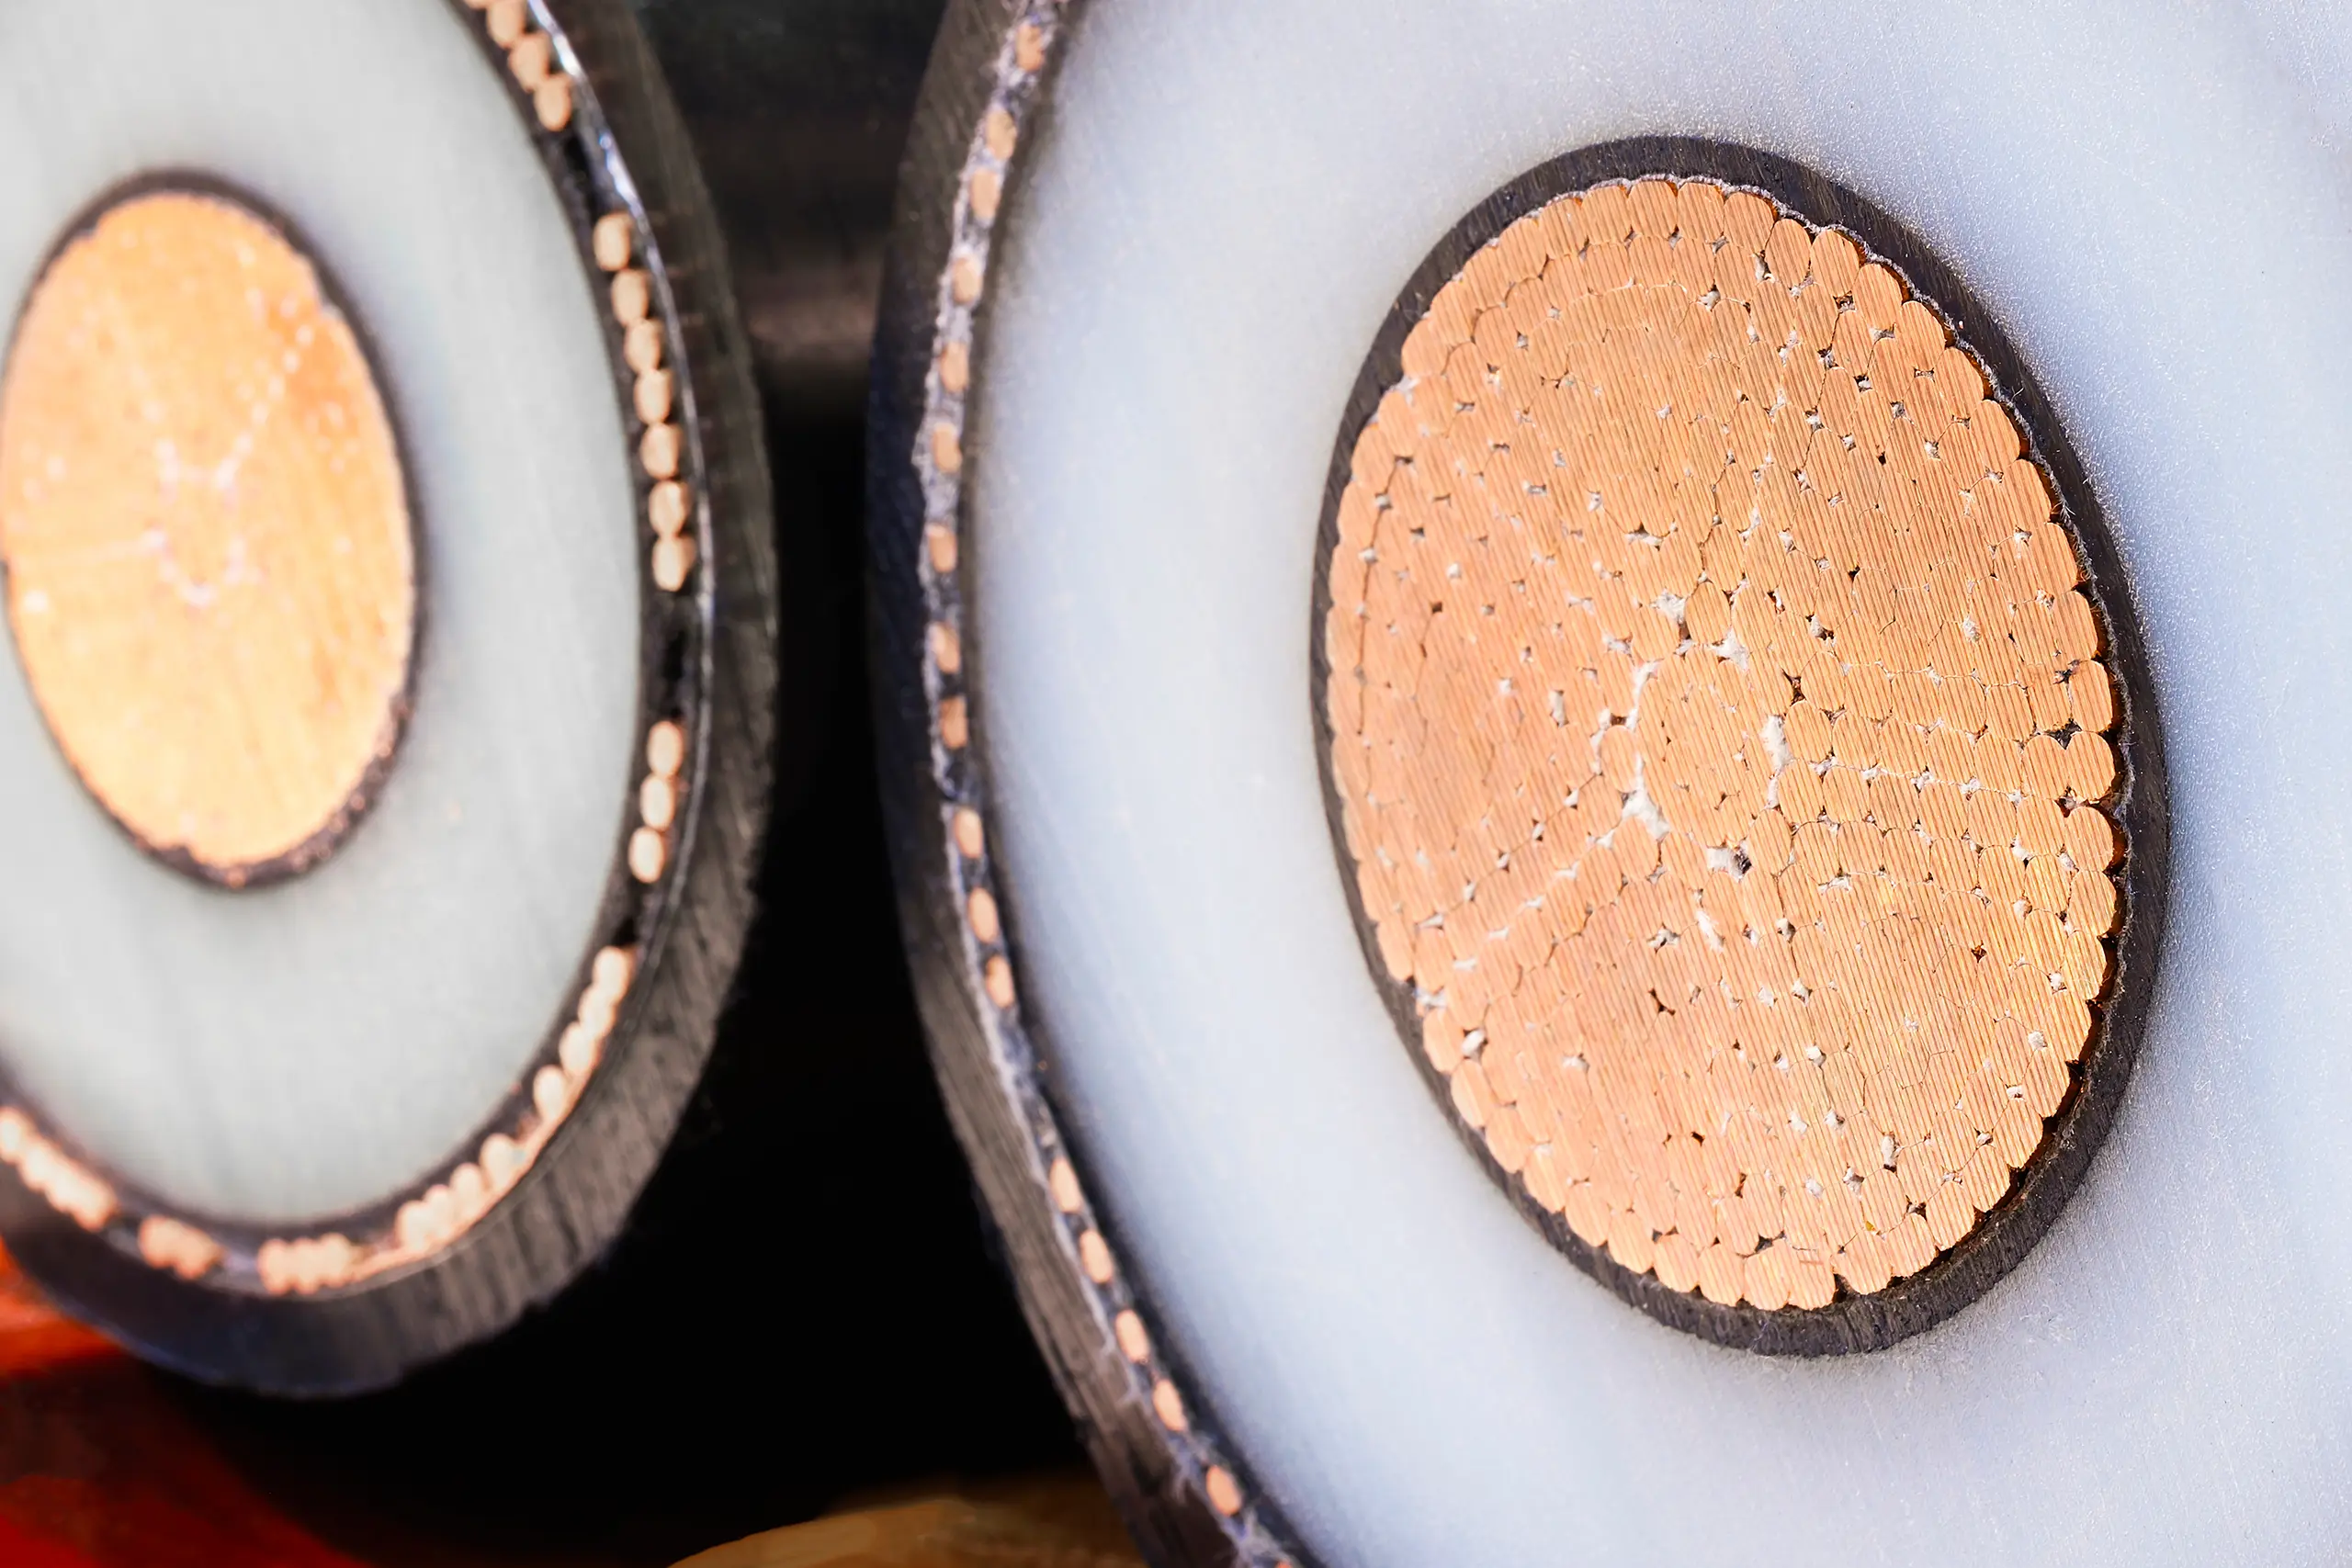
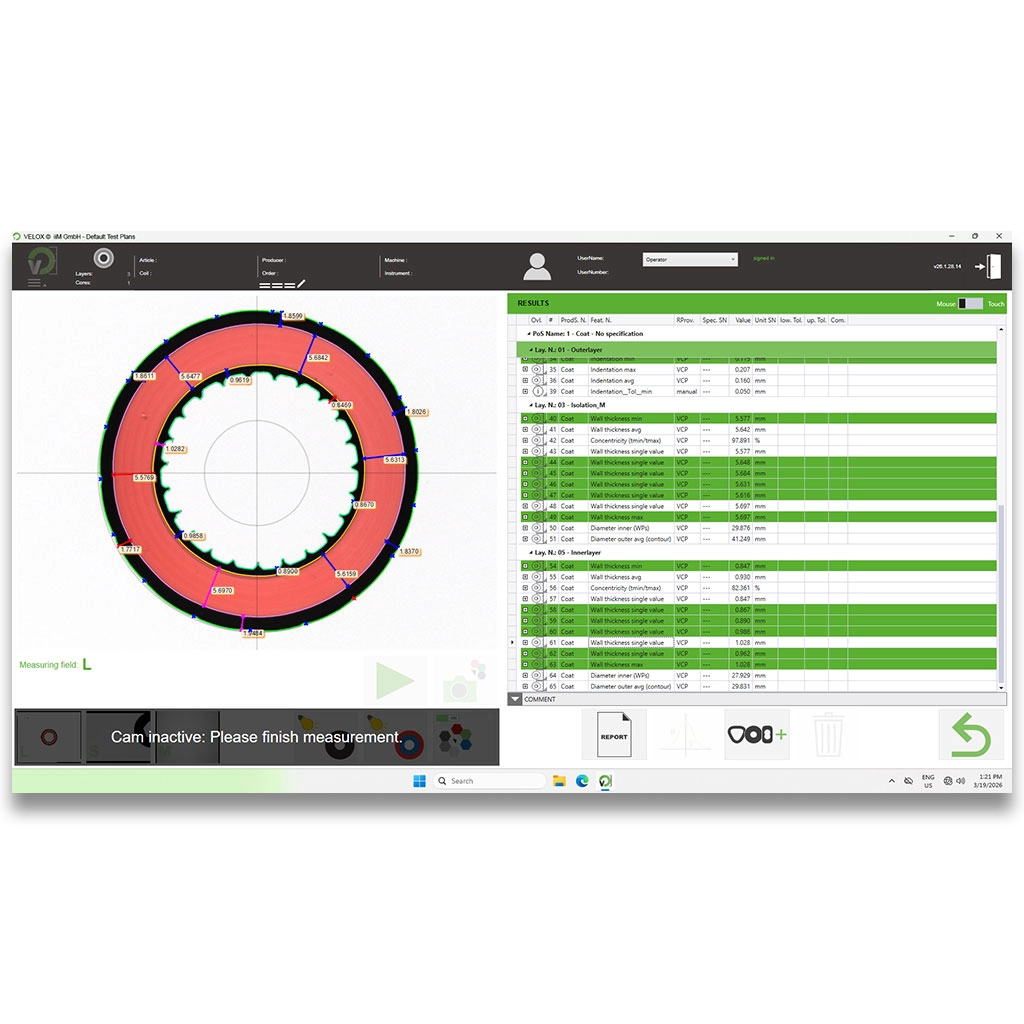
Non-contact camera systems measure wall thickness, concentricity and diameter from 0.5 to 200 mm, in the lab and at the extrusion line. Standardised sample preparation, tooling checks and reporting software make results consistent across operators, shifts and sites.
Wall thickness, concentricity and diameter, in the lab and at the line.
VisioCablePro cable measurement devices use high-resolution cameras, telecentric optics and shadow-free LED backlighting to measure cable cross-sections without touching or deforming soft insulation. Laboratory systems measure sheaths from 0.5 to 48 mm in diameter, production gauges handle insulation and jacket geometries up to 200 mm, and compact units for cable and hose up to 200 mm sit directly at the extrusion line. Measurements follow international standards such as IEC 60811.
Instant OK/NOK results and SPC trend charts help operators correct drift before it turns into scrap, and results can be exported as a report in various data formats or to a database for each batch and production order. Tighter control of wall thickness also reduces over-extrusion and saves compound.
Eliminate operator variability in cross-section analysis.
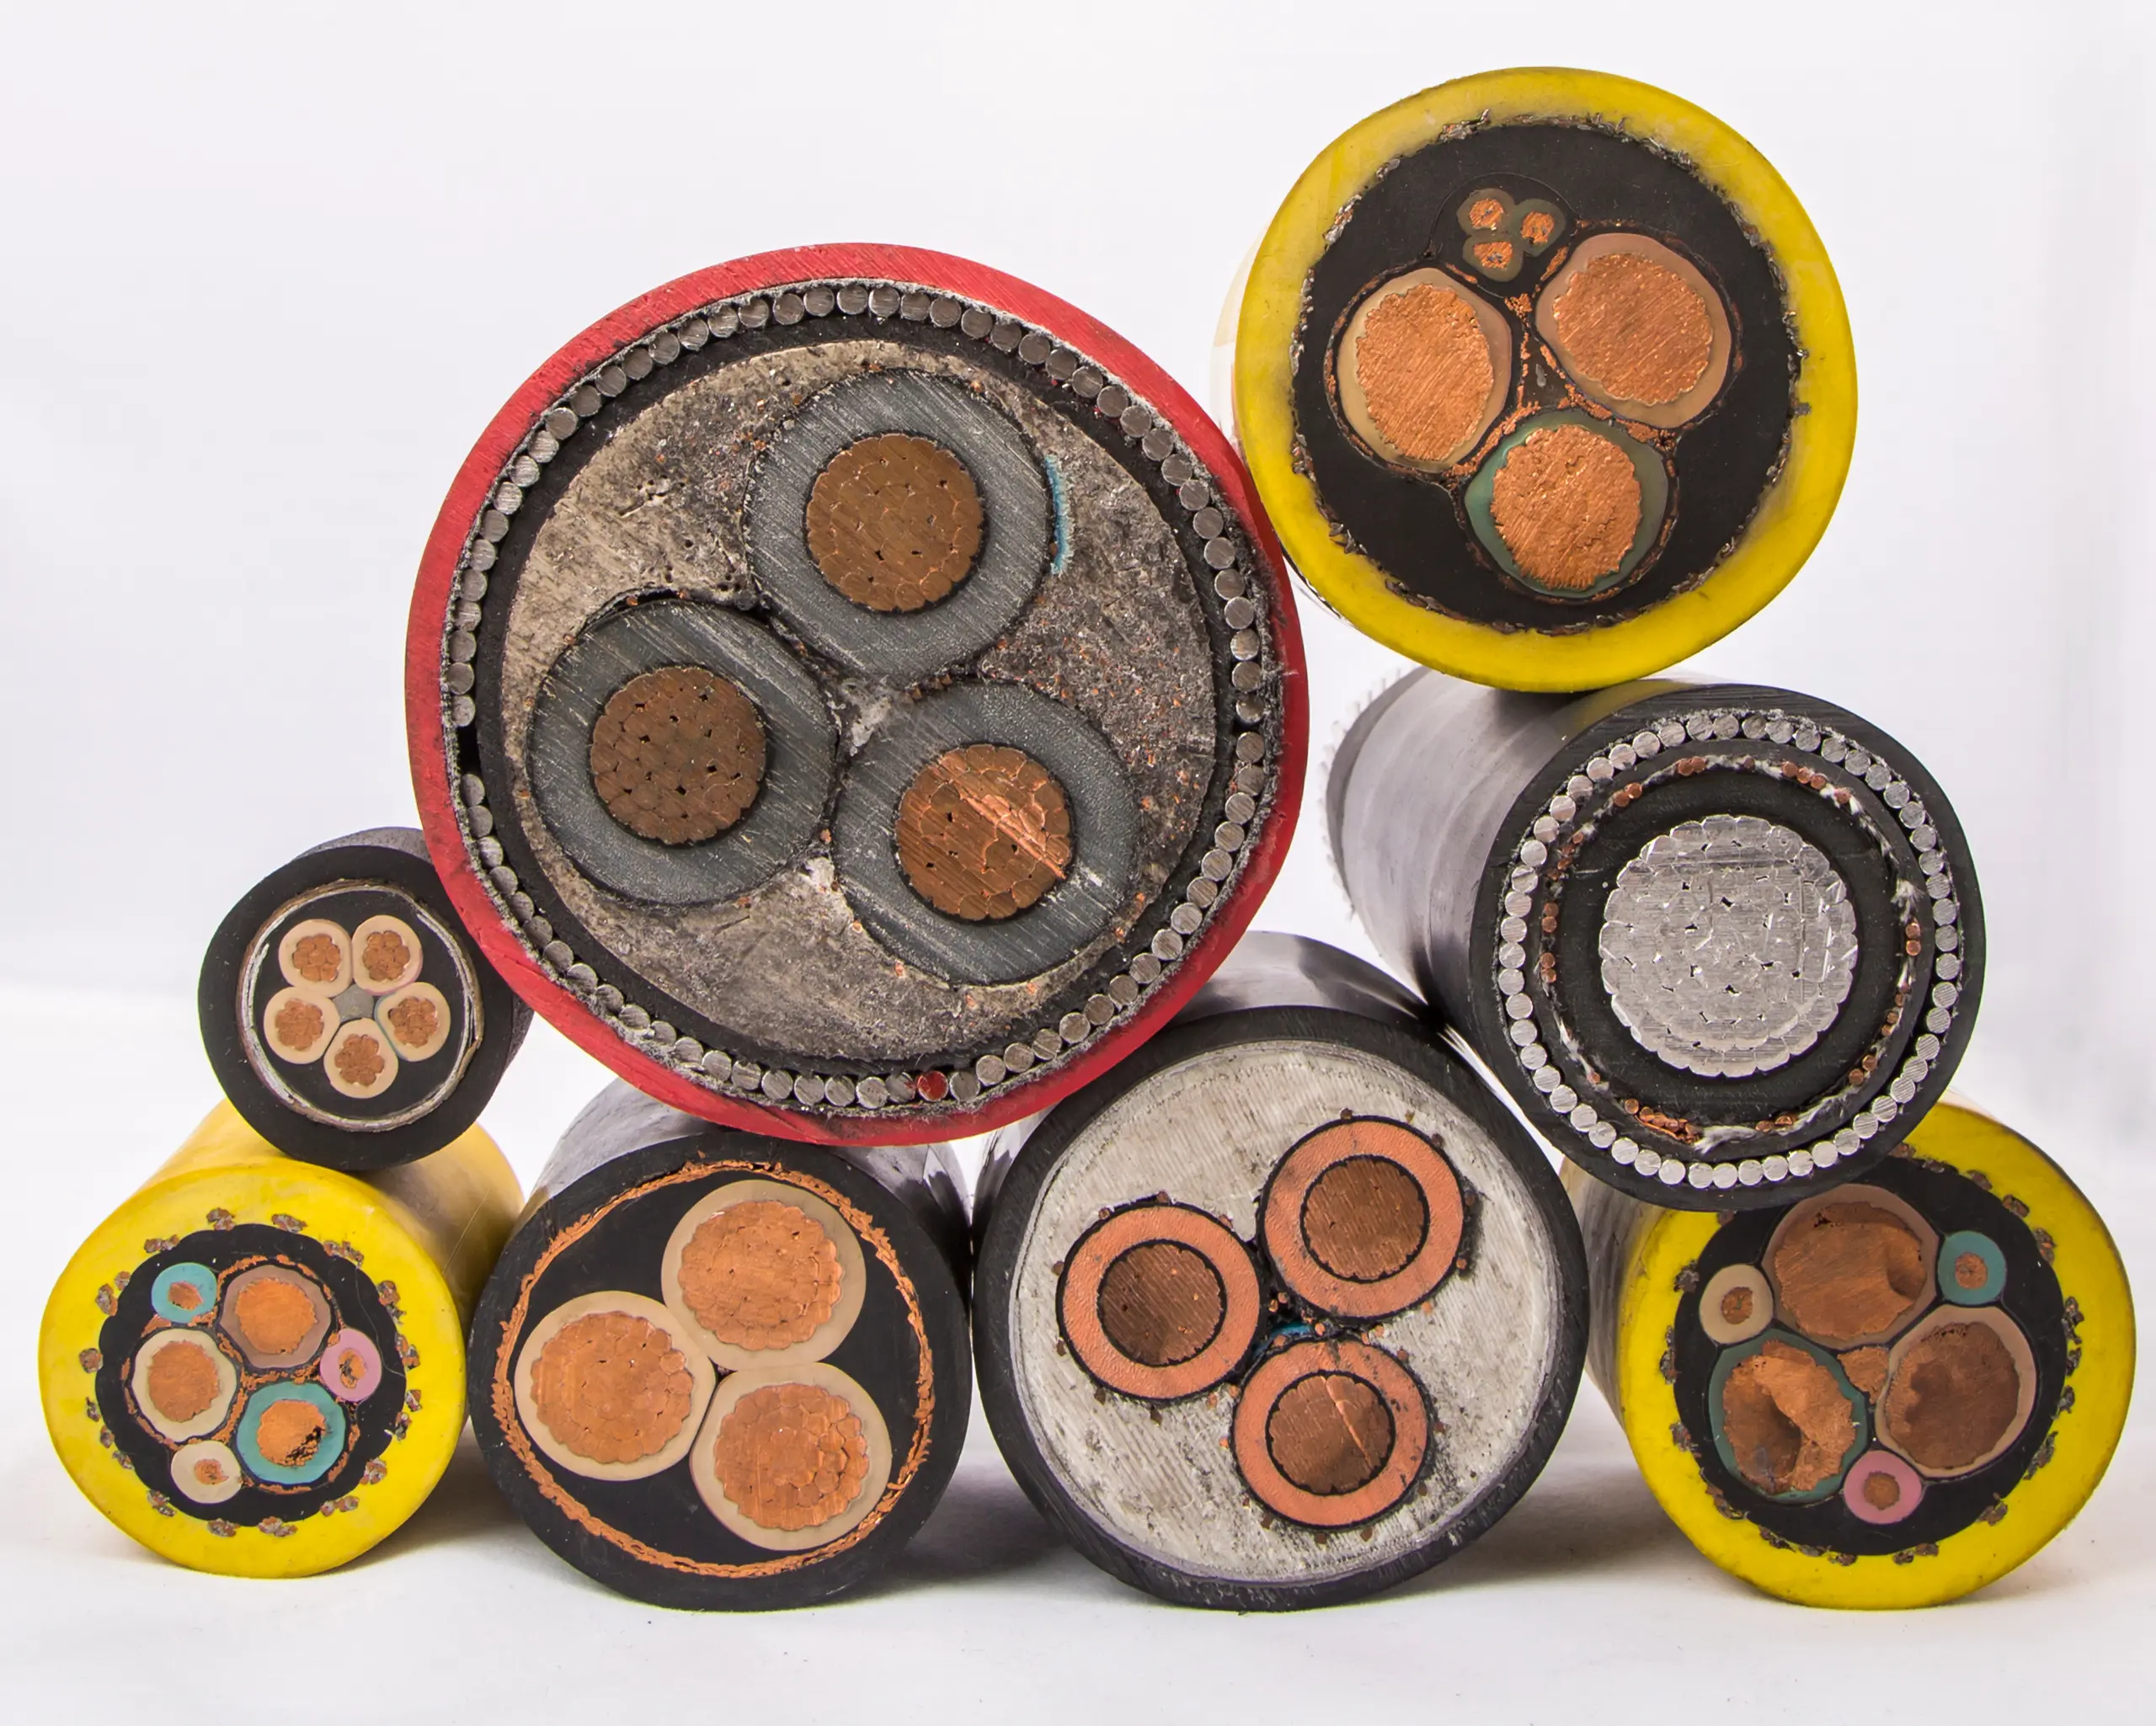
Cross-section inspection is only as good as the sample. Manual cutting, stripping and mounting varies from operator to operator, and the cut angle, strip force and mounting orientation all affect what the camera sees. A borderline result can go either way depending on who prepared it.
VisioCablePro sample preparation devices give every sample the same cutting geometry, strip force and mounting orientation across operators, shifts and sites, so the inspection gives the same answer whoever runs it.
Check extrusion tooling and lay length before they affect the cable.
Standalone camera systems with telecentric LED lighting measure wire guides and extrusion dies, with versions for bores up to 15 mm and up to 35 mm, so wear is found before it affects wall thickness. A non-destructive twist length rig profiles sheath twist and lay lengths from 10 to 800 mm and sends the results straight to a PC.
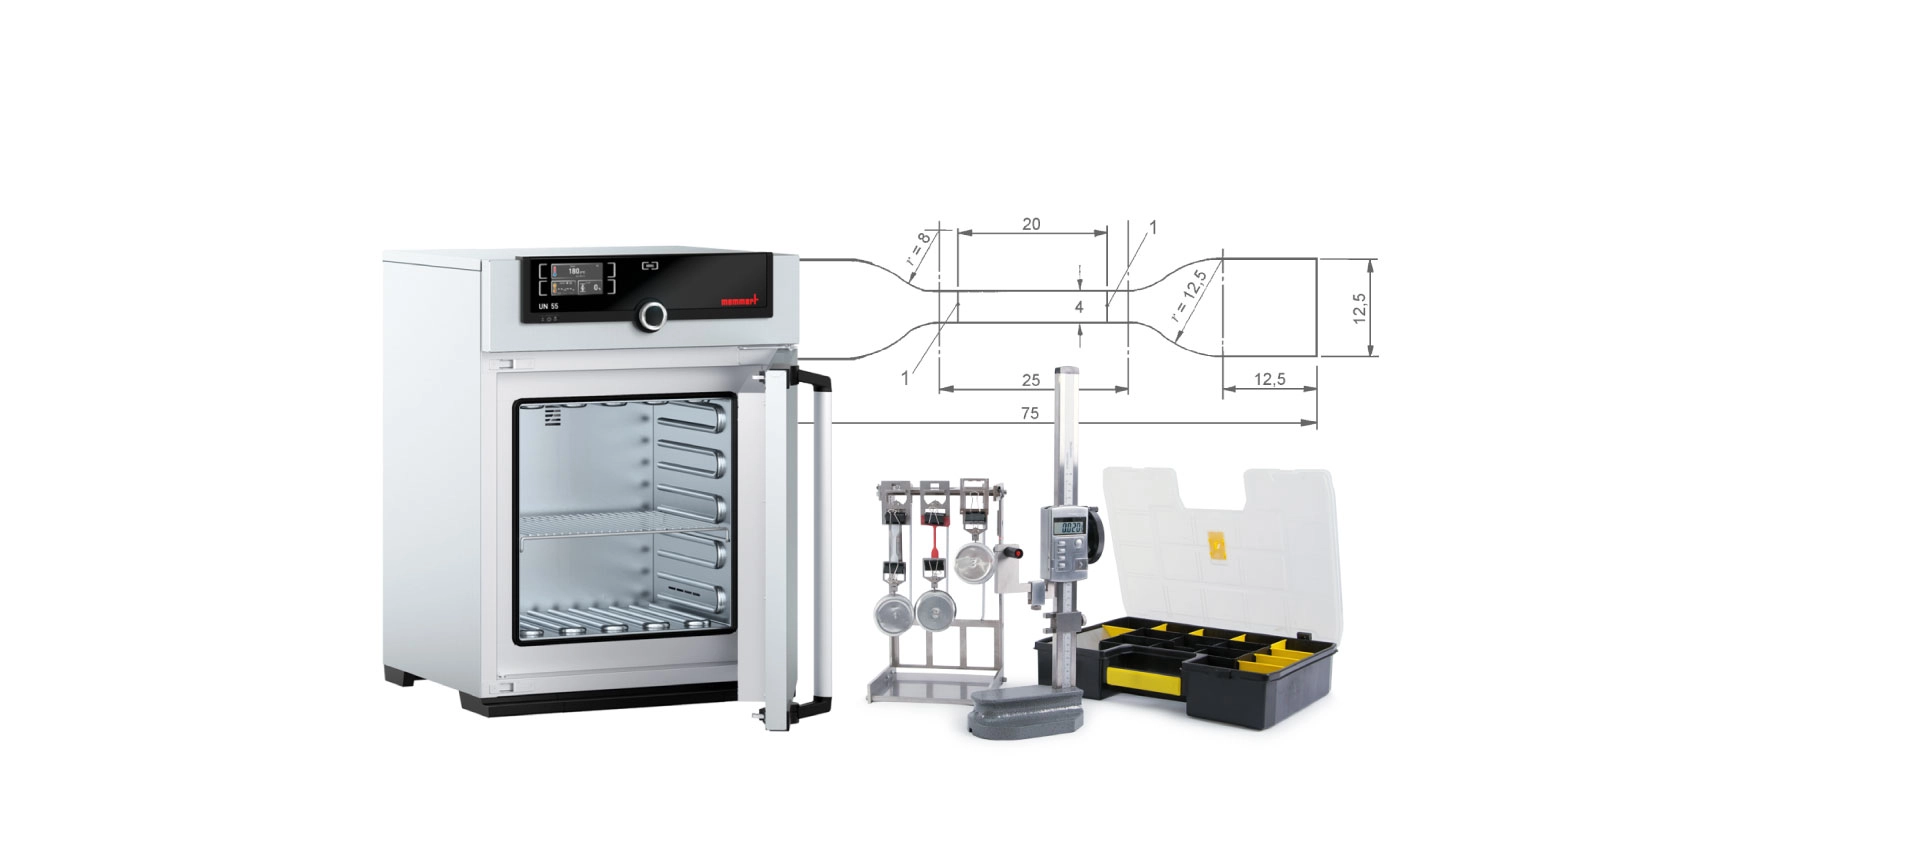
Glass calibration polygons and rings from 0.5 to 95 mm keep the measurement systems accurate over time.
Software, live demonstrations and training.
VisioCablePro software handles measurement, evaluation and reporting across the device range, with reports in various data formats and database export. Before you buy, VisioCablePro experts can run a live online demonstration of the equipment you need, one to one or for a group, so you can see it working and ask questions without travelling. Training, online support and an ROI calculator are also available on the VisioCablePro website.
The VisioCablePro team works with cable, wire, harness, hose and tubing manufacturers and testing laboratories on measurement and sample preparation. Tell us your cable range, production speed and reporting needs.